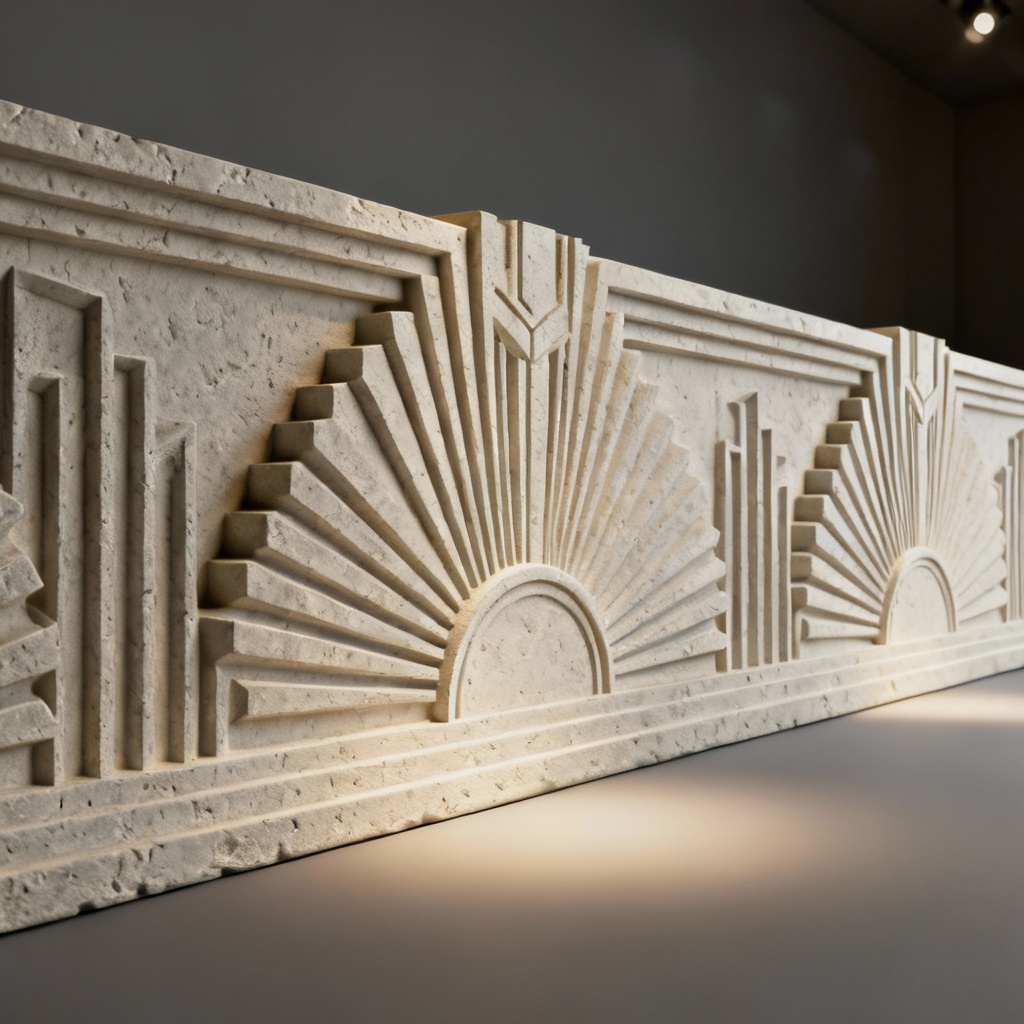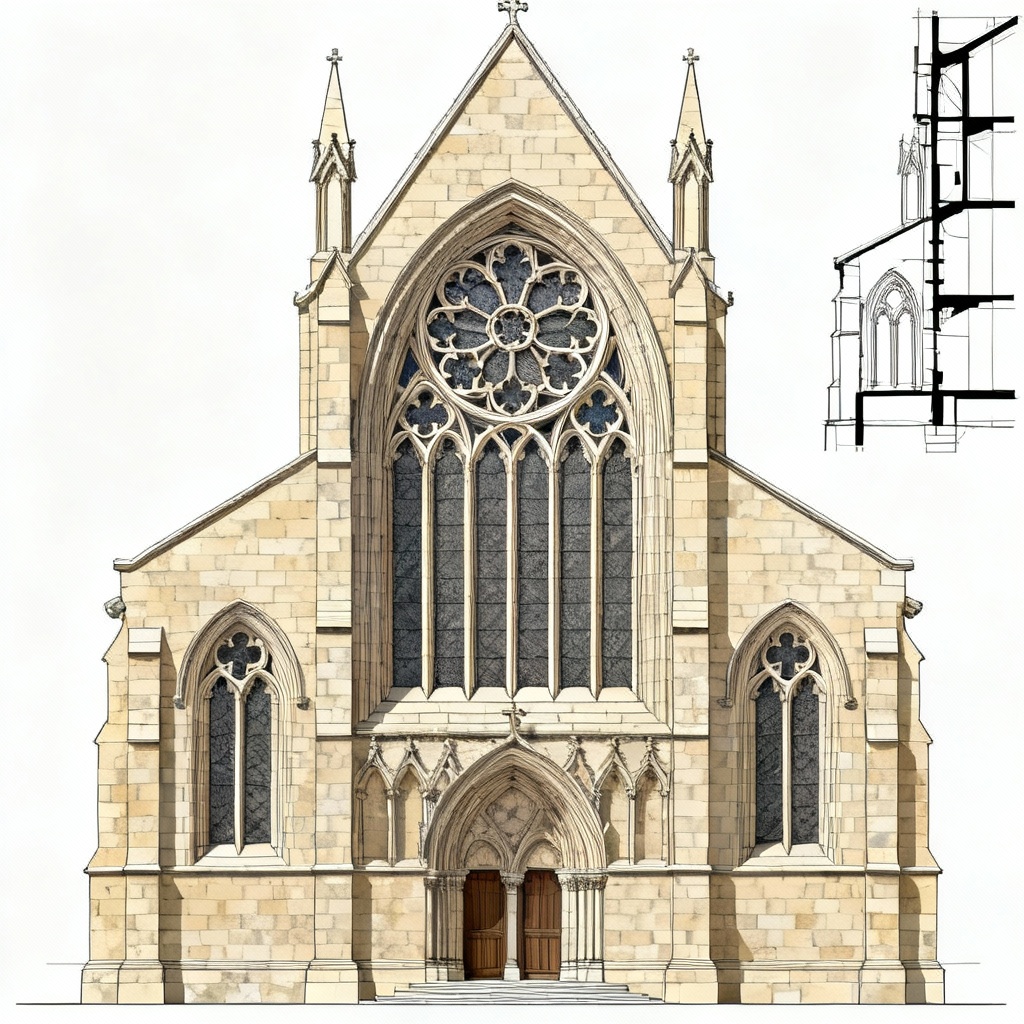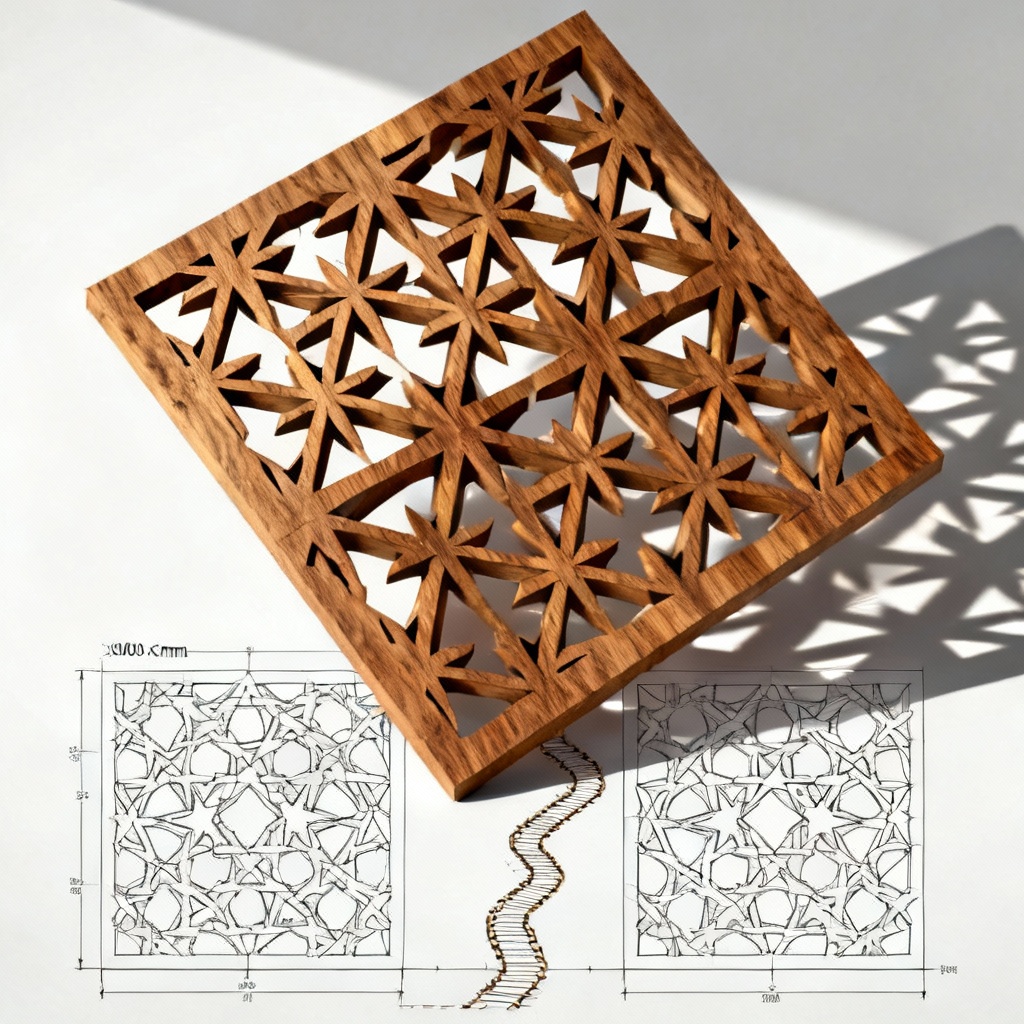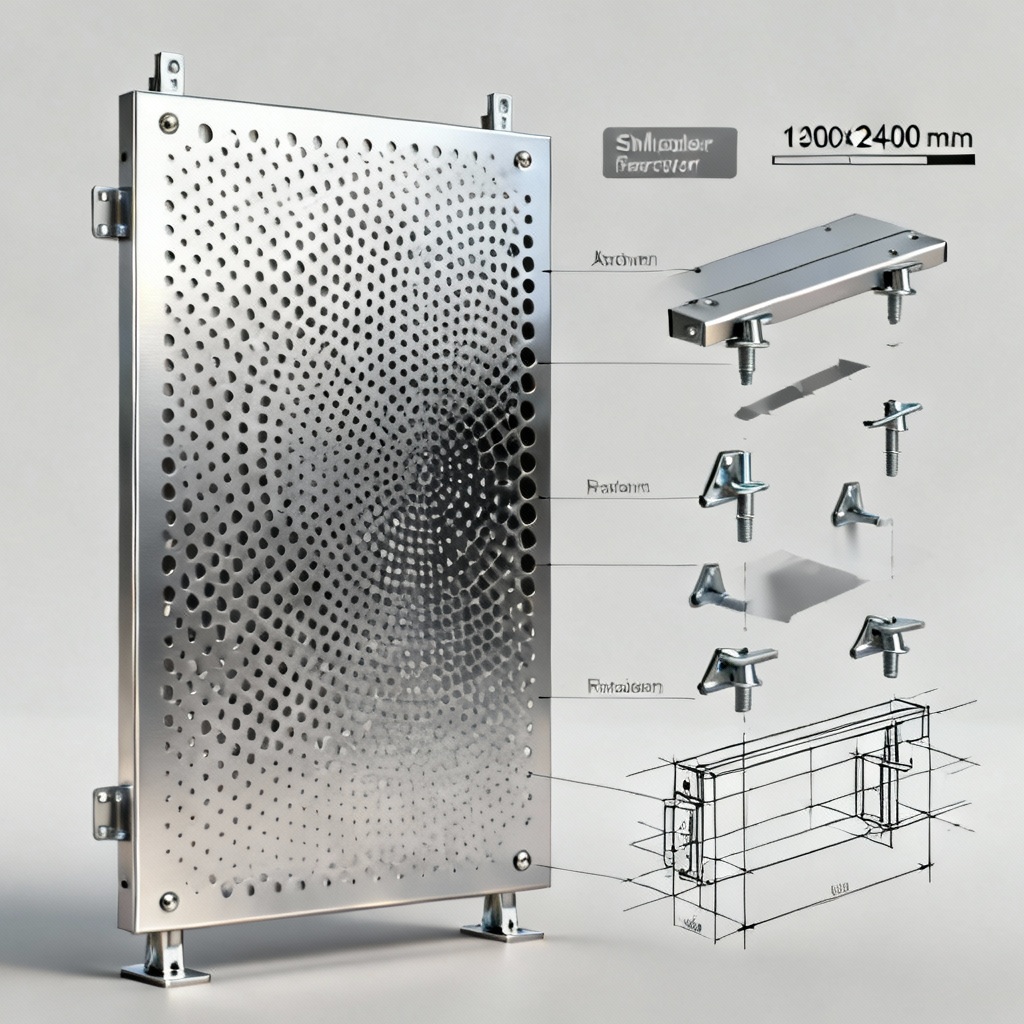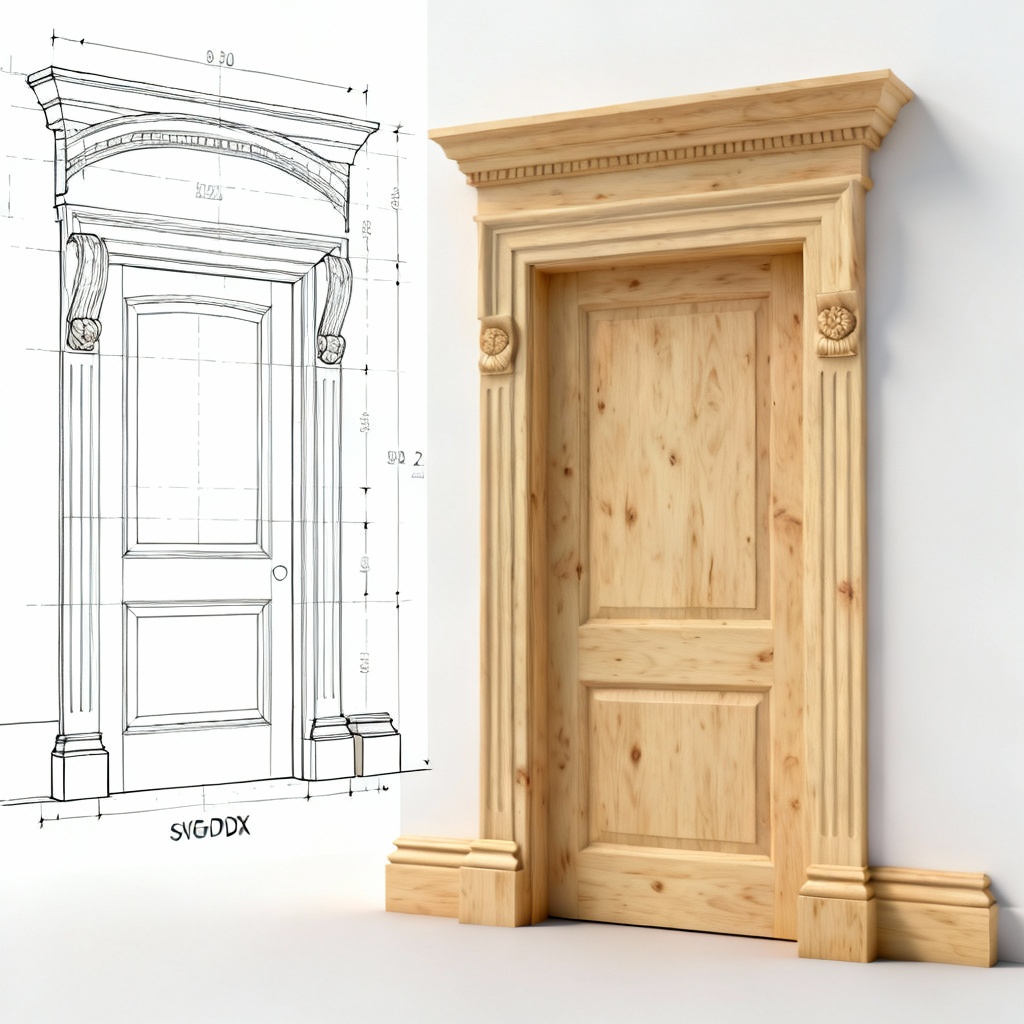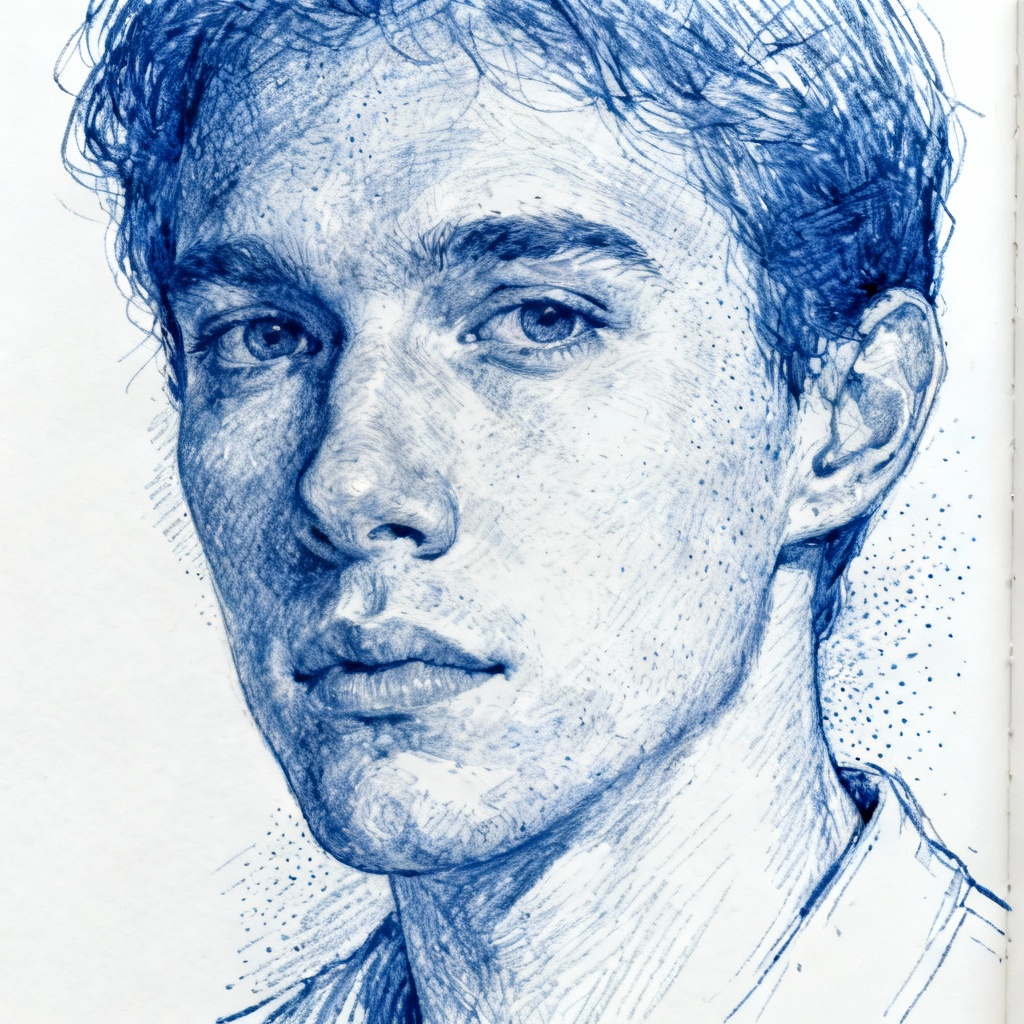

Myaiart’s AI architectural details generator turns sketches, prompts, or reference photos into precise architectural ornaments and profiles. Create CAD-ready cornices, moldings, tracery, and facade screens in seconds. Export vectors or 3D assets for design, fabrication, or BIM, and generate high-resolution textures for renders. Simple, fast, and accurate for architects, designers, and makers.
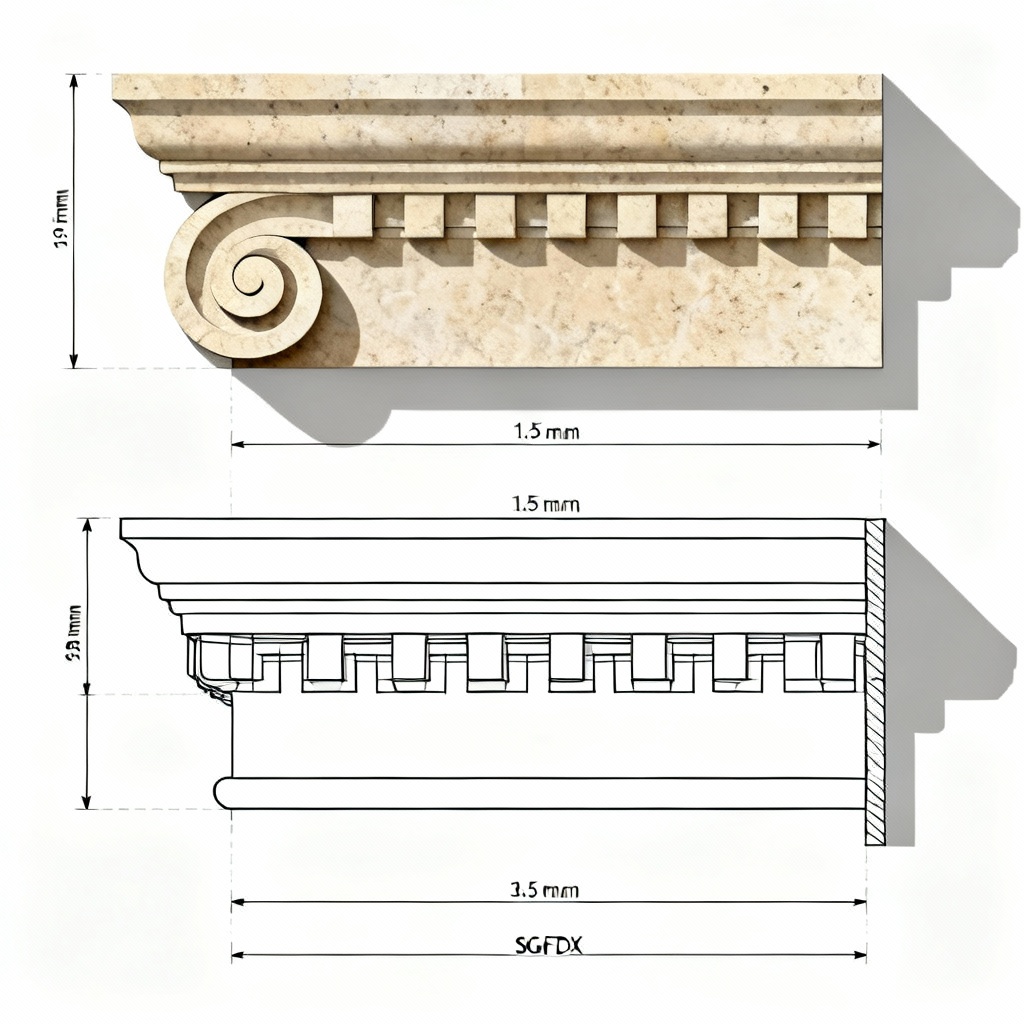

Enter a detailed prompt or upload a sketch, photo, or CAD draft. Specify style, dimensions, units, and scale, for example “Art Deco frieze, 1 m module, 30 mm relief, SVG + DXF.” The tool supports image-to-detail, 2D to 3D, and prompt-only generation.
Pick classical, Gothic, Art Deco, modern, or parametric detailing. Select outputs such as vector profiles, elevation linework, section details, BIM-ready blocks, OBJ/GLB meshes, and PBR texture maps. Control line weights, units, tile repeats, and material presets.
Click Generate to preview instantly. Fine-tune proportions, depth, and spacing, then download high-resolution PNGs, SVG, DXF, DWG, or 3D formats. Export clean, watermark-free files ready for CAD, BIM, CNC, laser cutting, or 3D printing.
Design faster and deliver polished architectural detailing across concept, documentation, visualization, and fabrication pipelines. Create consistent ornament libraries, CAD-ready profiles, and 3D assets with precision scale and file formats tailored to your workflow.
Export clean vectors and drawings tailored to your standards. Control units, scale bars, line weights, and tolerances, then download SVG, DXF, or DWG that drops directly into CAD or BIM.
From classical ornaments to parametric facades, generate 2D profiles, 3D meshes, and PBR textures. Produce cornices, moldings, tracery, friezes, and screens in PNG, SVG, DXF, DWG, OBJ, or GLB.
Get instant previews and high-resolution exports without watermarks. Your uploads are processed securely and auto-deleted after generation for a private workflow.