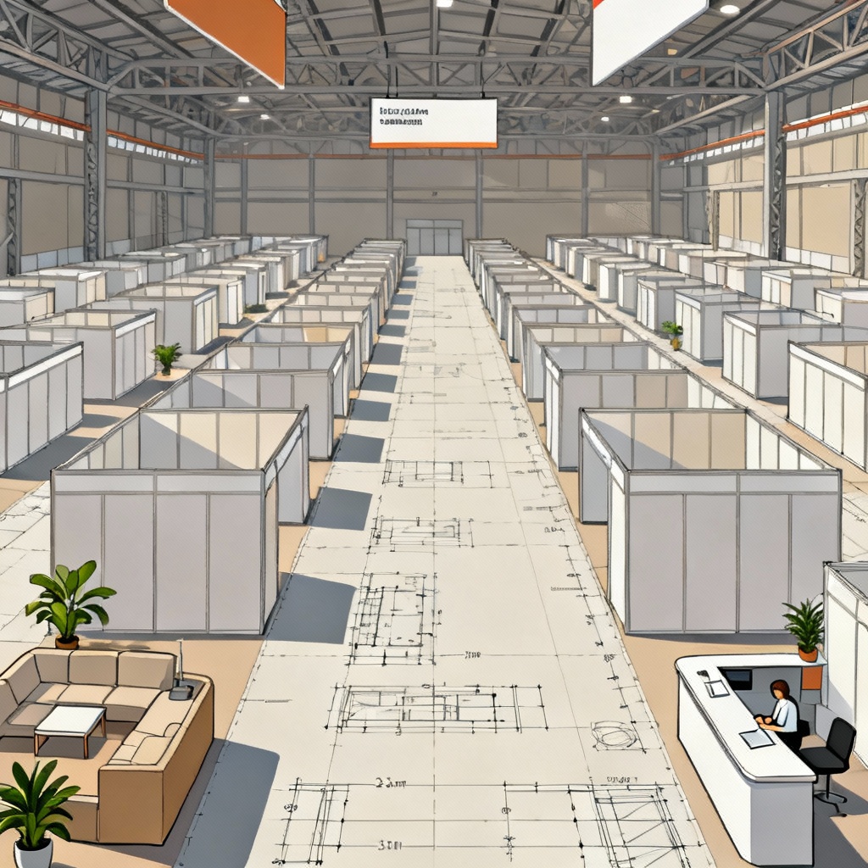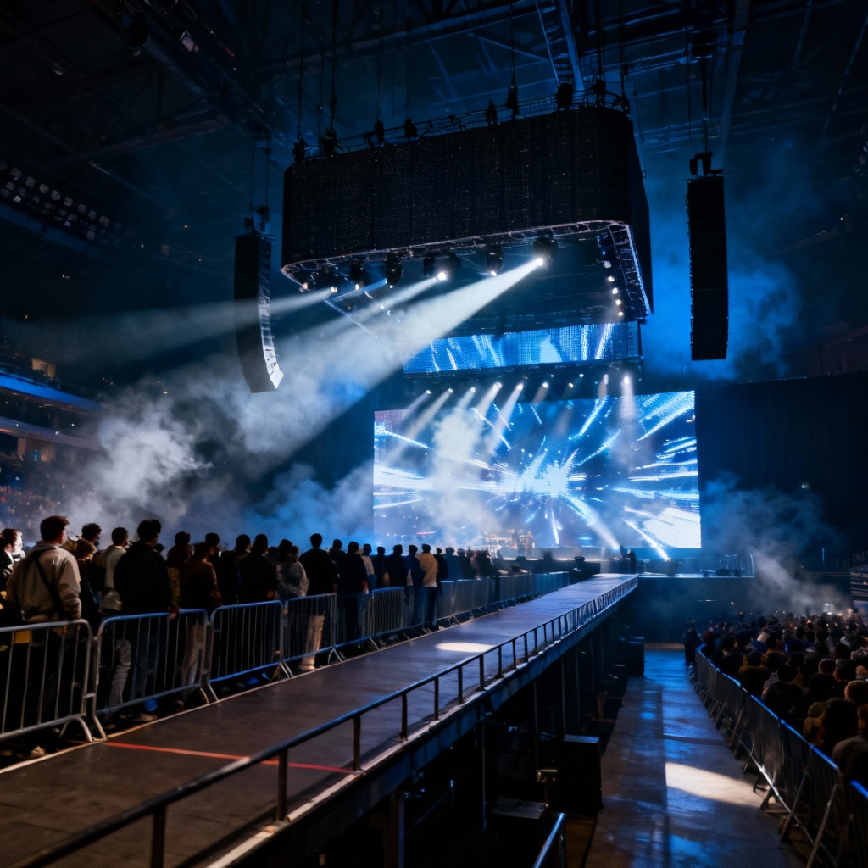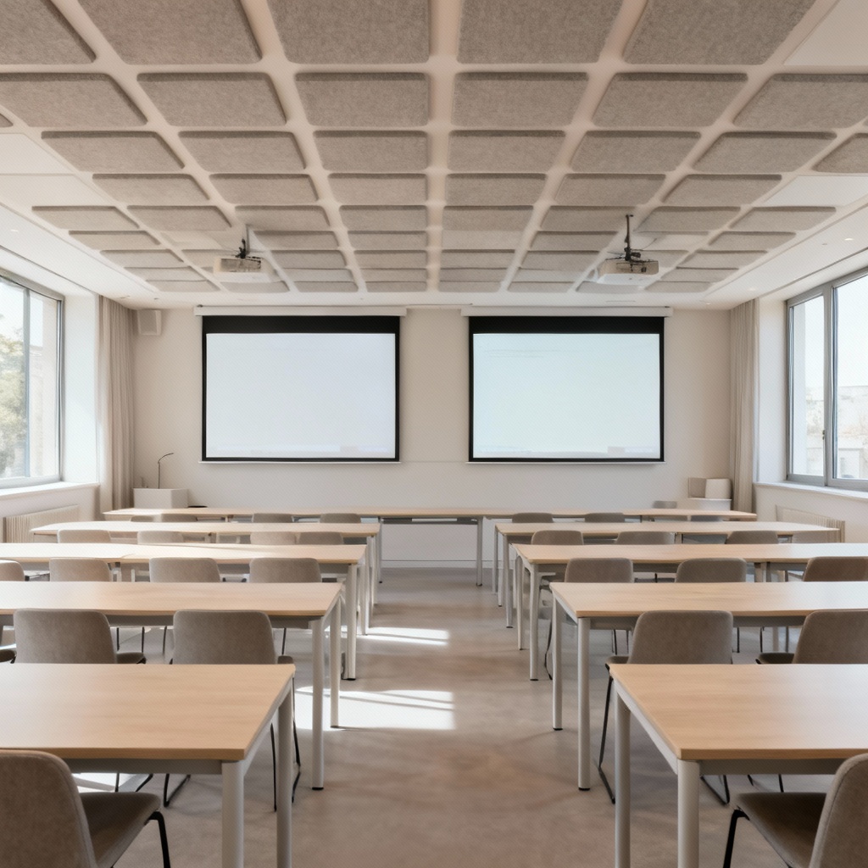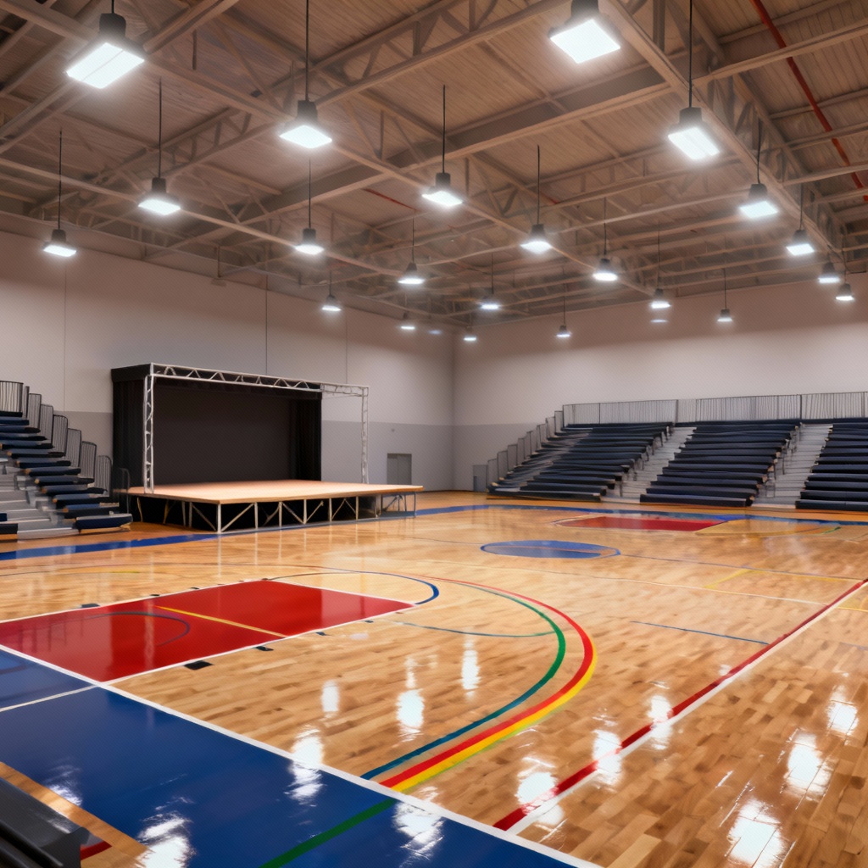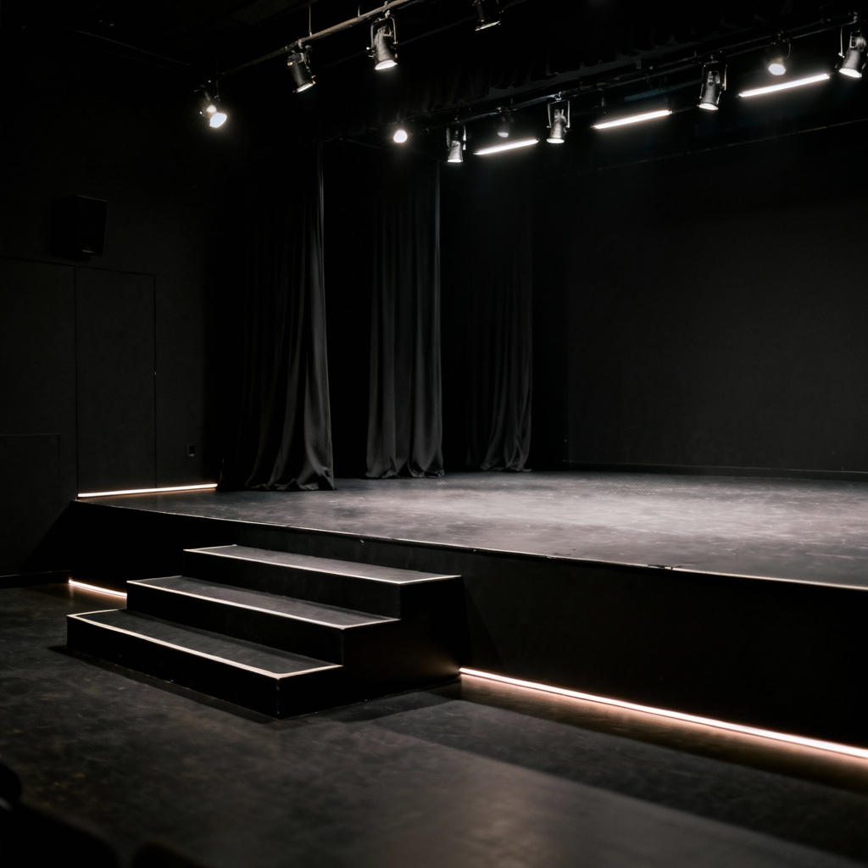

Myaiart’s free AI indoor venue generator helps you design and visualize event spaces in seconds. Describe your hall, upload a reference plan, or pick a template, and our AI delivers realistic layouts, seating charts, lighting setups, and decor. Create conference rooms, wedding receptions, banquets, and exhibitions with high-quality renders and instant downloads.
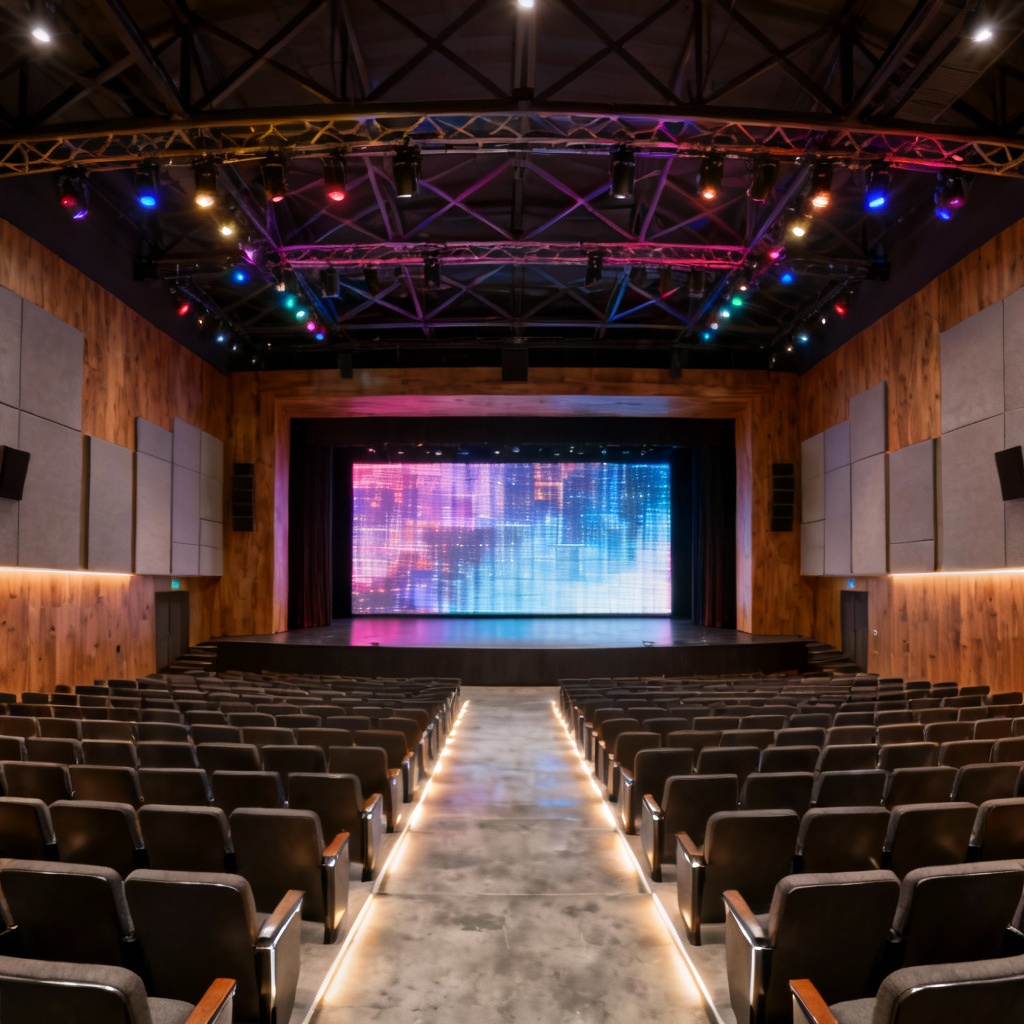
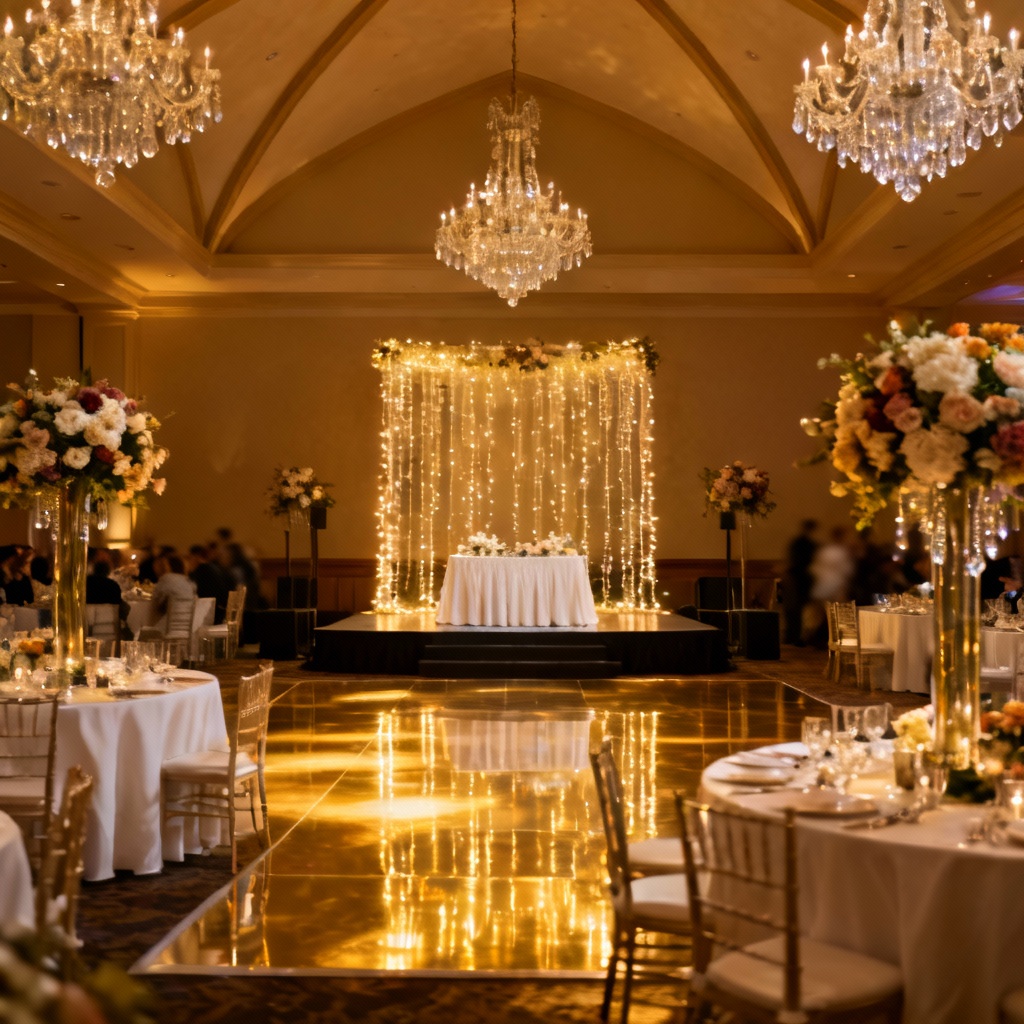
Enter a prompt describing dimensions, capacity, layout style, stage, lighting, and decor. Optionally upload a sketch or floor plan image to guide the AI indoor venue generator.
Choose seating patterns like theater, banquet, classroom, or cabaret. Adjust furniture spacing, aisle widths, booth placement, AV, and lighting. Preview in 2D plan, isometric, or photorealistic 3D.
Export floor plans, seating charts, and 4K renders. Save templates, share links with clients, or download watermark-free images for proposals and social media.
Apply Myaiart’s AI venue layout planner to visualize and iterate on any indoor event space fast.
Our indoor event space generator understands dimensions, pillars, doors, and stages to auto-arrange seating, aisles, and booths while preserving flow and accessibility.
Switch from clean 2D floor plans to isometric diagrams or photorealistic 4K renders for presentations, proposals, and social posts without extra tools.
Edit prompts, swap styles, and export watermark-free images and PDFs in seconds. Create templates to reuse across venues and event types.