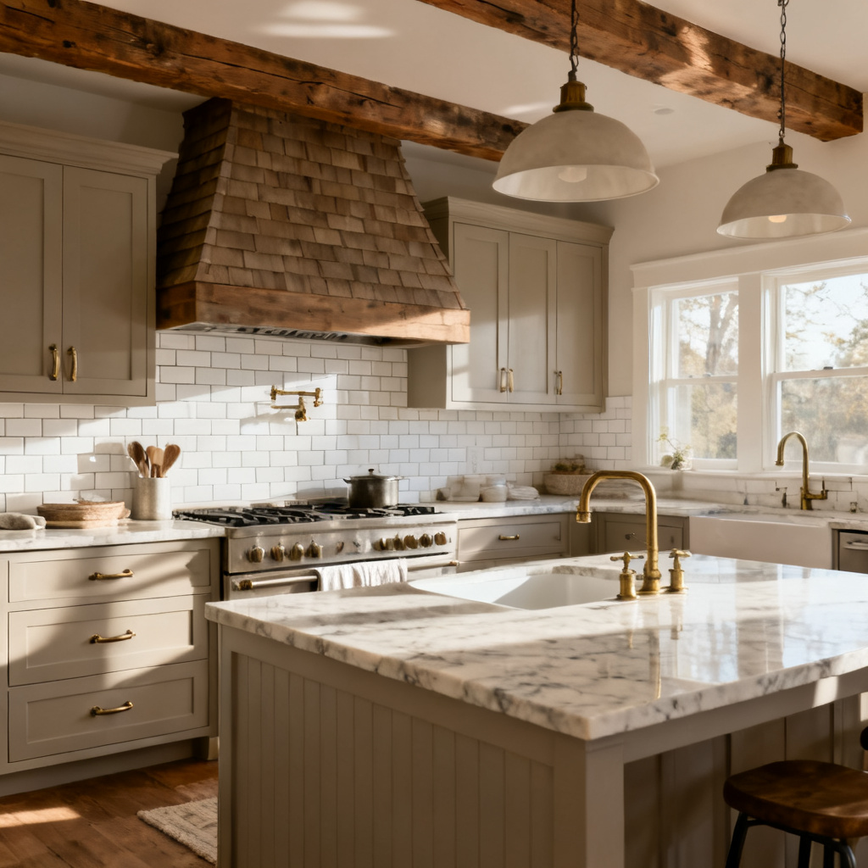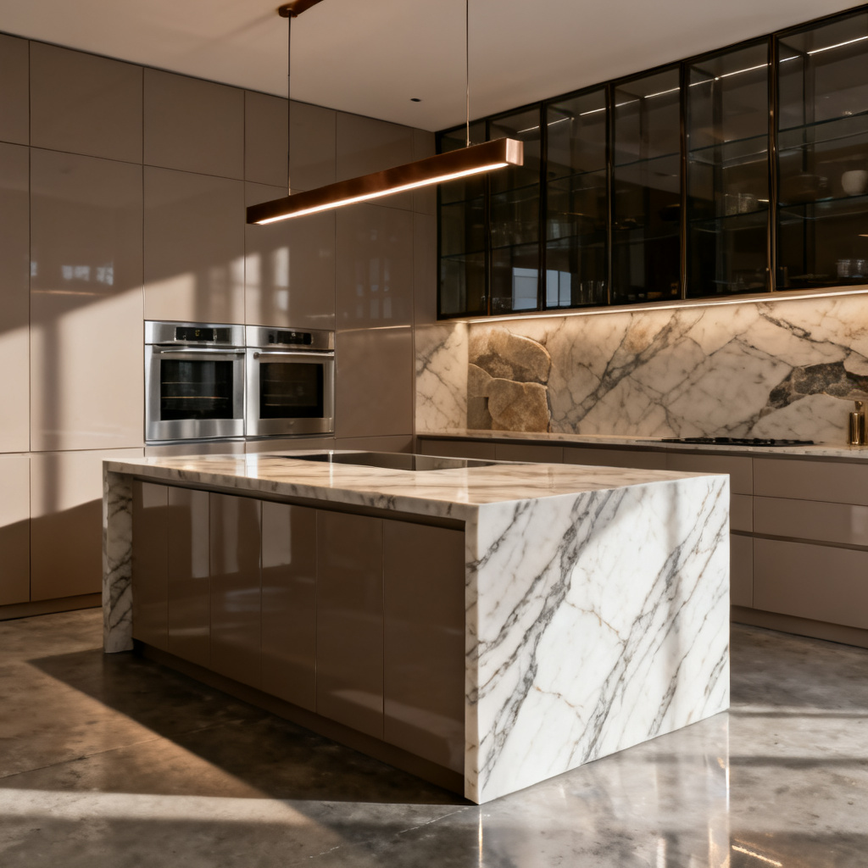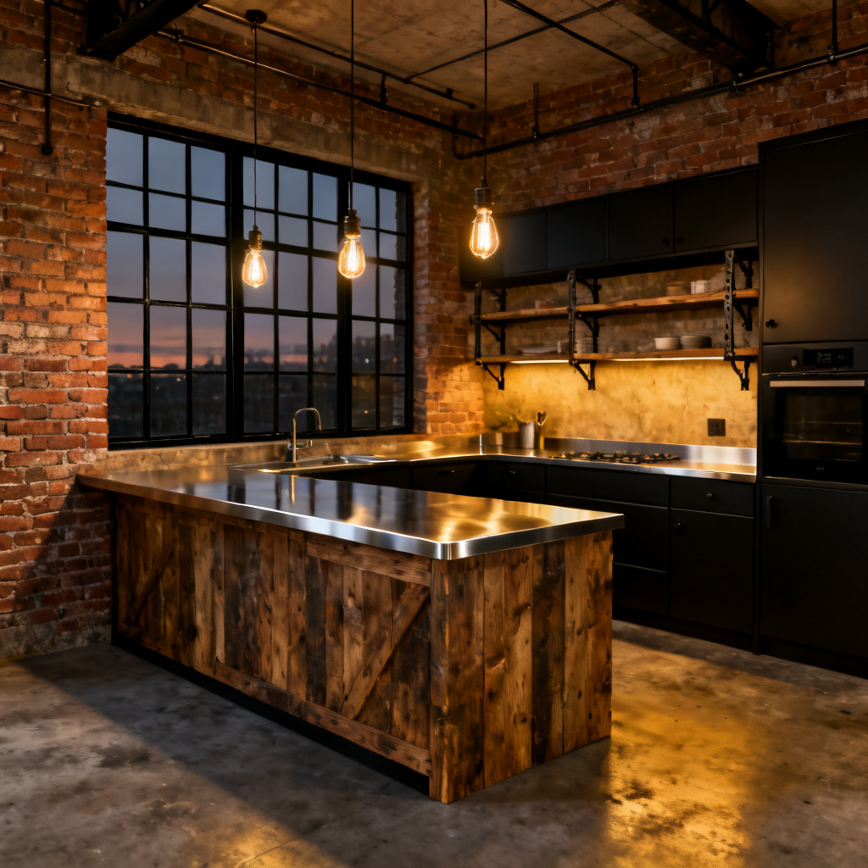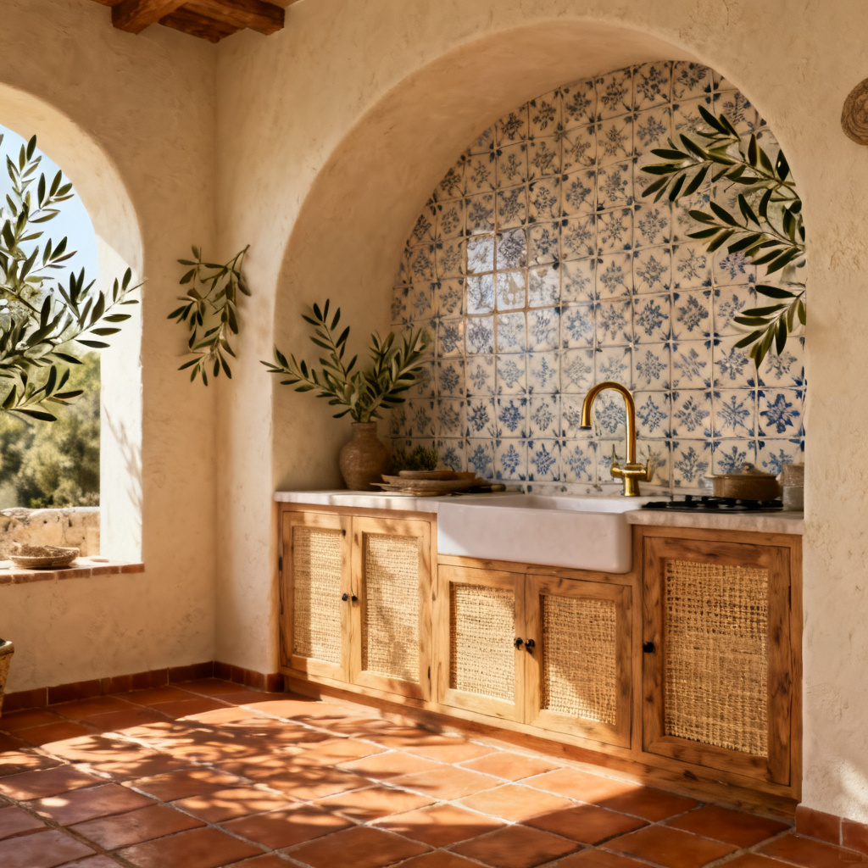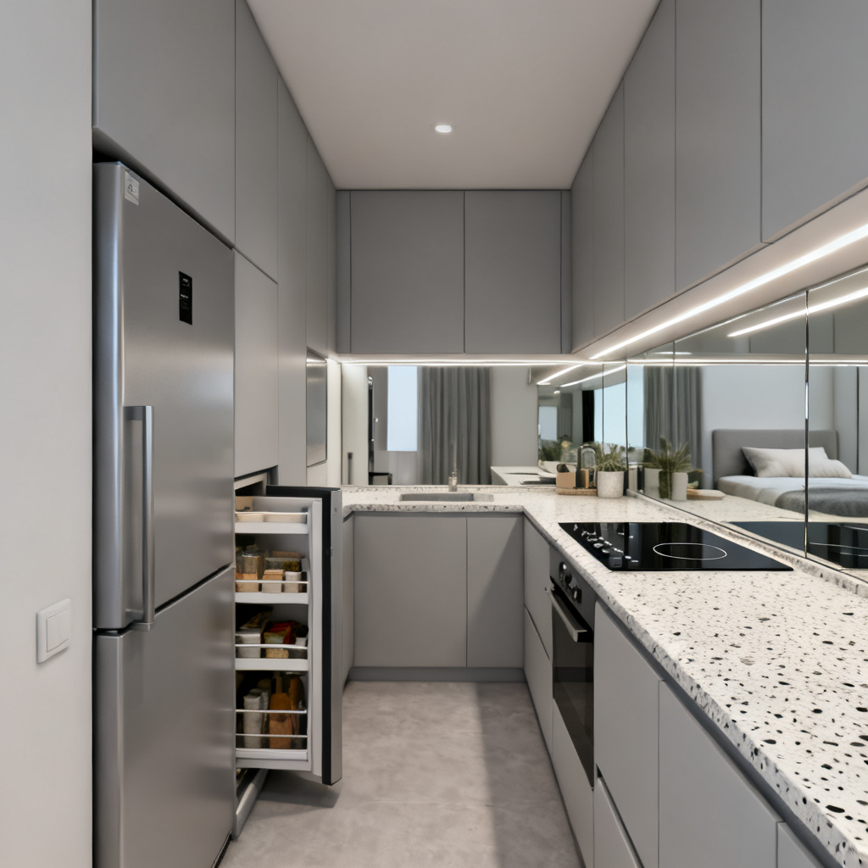

Myaiart’s ai-kitchen-design helps you plan layouts, explore styles, and visualize materials in seconds. Generate photoreal 3D kitchen renders, try L-shaped, U-shaped, or galley kitchens, and preview cabinets, countertops, and lighting. Upload a room photo or start from text. Create remodel ideas, optimize the work triangle, and export high-resolution concepts without a photoshoot or CAD skills.
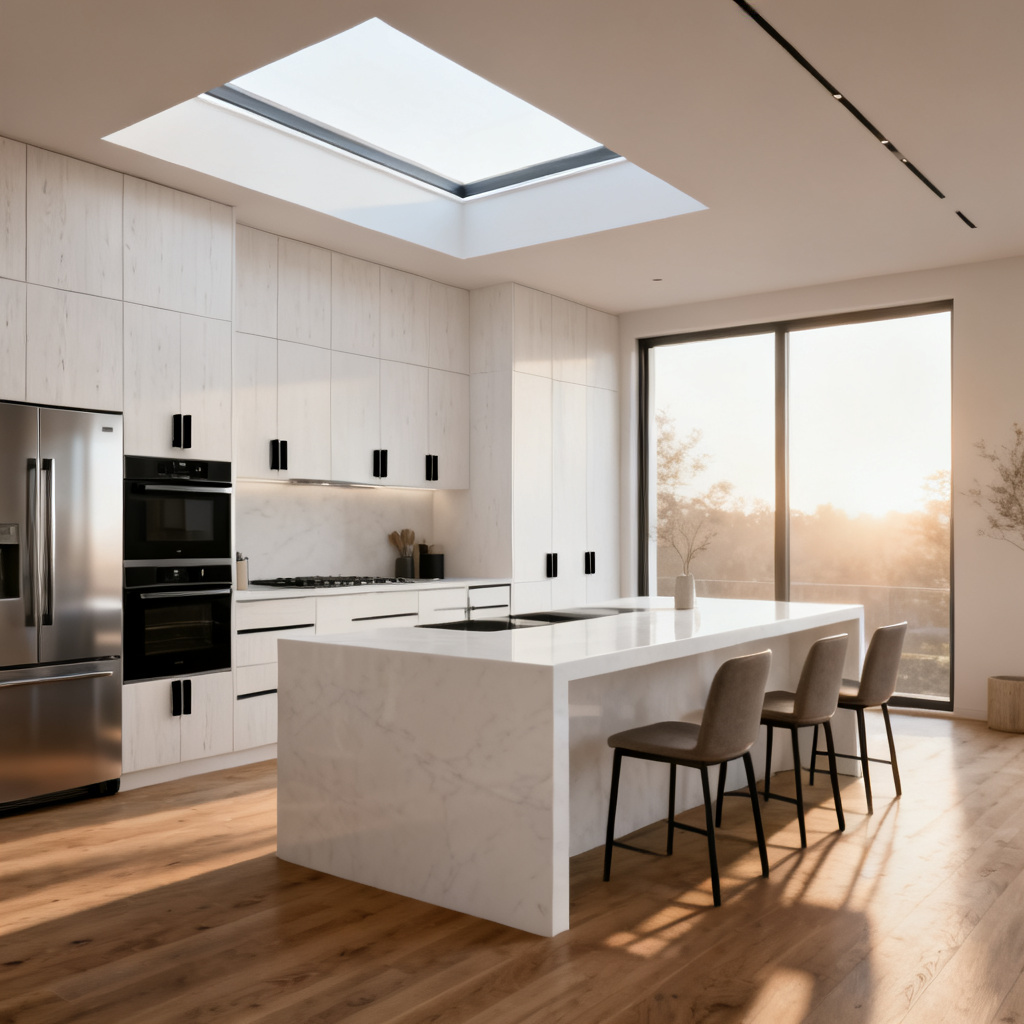
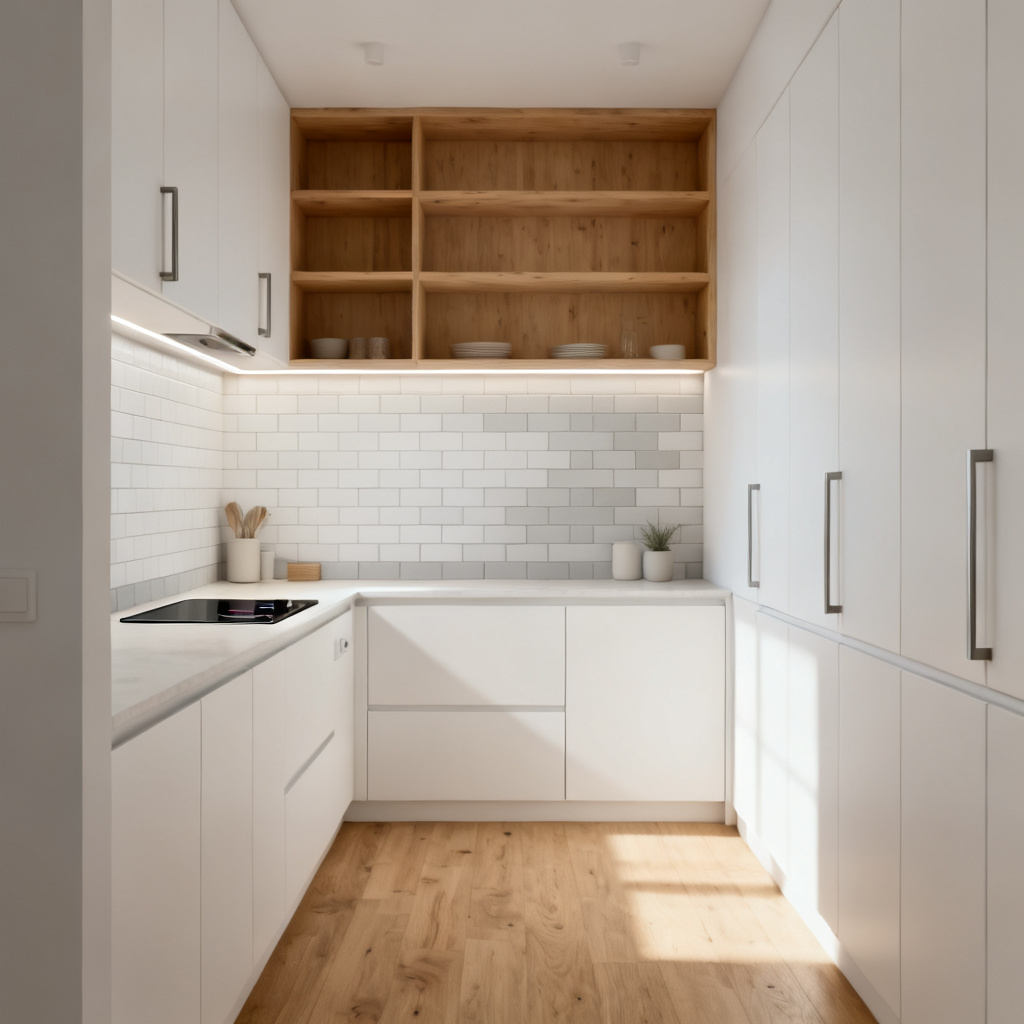
Describe your space and goals, such as small galley kitchen with island seating for two, Scandinavian style, light oak, white quartz. Or upload a room photo or floor plan to guide the AI kitchen layout planner.
Select preferred layouts like L-shaped, U-shaped, galley, peninsula, or open concept. Pick styles such as modern farmhouse, minimalist, industrial, or Mediterranean. Customize cabinets, countertops, backsplash, appliances, and lighting.
Click Generate to see instant 3D renders and variations. Adjust materials, colors, and appliance placement, then download high-resolution images for presentations, remodel ideas, or moodboards.
From quick concepting to polished visuals, myaiart makes kitchen planning fast and flexible for every project size and style.
The AI understands room dimensions and constraints to suggest L-shaped, U-shaped, galley, peninsula, and open concept layouts while respecting recommended clearances, traffic flow, and the kitchen work triangle.
Generate 3D renders with realistic lighting, materials, and shadows in seconds. Get high-resolution, watermark-free outputs ready for presentations, social posts, and moodboards.
Refine prompts, swap styles, or upload a reference photo. Lock colors or materials, compare variations side by side, and export your ai-kitchen-design concepts as PNG or JPG.